Architecture Before Objects
Interior design is not the selection of objects, but the organization of space and a room's purpose.
Proportion, structure, and material integrity determine how a room is experienced before a single piece is introduced. Every decision follows this order.
Restoration is a term used loosely. It begins with what remains—not what is added. Surface wear, proportion, and material reveal the structure more honestly than any intervention.

The work is not to impose, but to clarify what is already present. Proportion is restored. Material is respected. The room begins to return to the clarity it began with.

Objects do not create a room. They take their meaning from it.
When the existing architecture is studied, furnishings are no longer statements, but responses placed in relation to structure, scale, and light.
Without that foundation, even the finest pieces remain disconnected.
Architecture as Inherited Order
Architecture carries decisions made long before we arrived. Proportion, joinery, and material were determined with an understanding of permanence—not by a trend. This is the highest form of preservation.
To work within these spaces is not to reinvent them, but to recognize what has endured and why. High quality and endurance are synonymous.

Preservation reveals what renovation too often obscures.
A Contemporary Room Within Federal Architecture
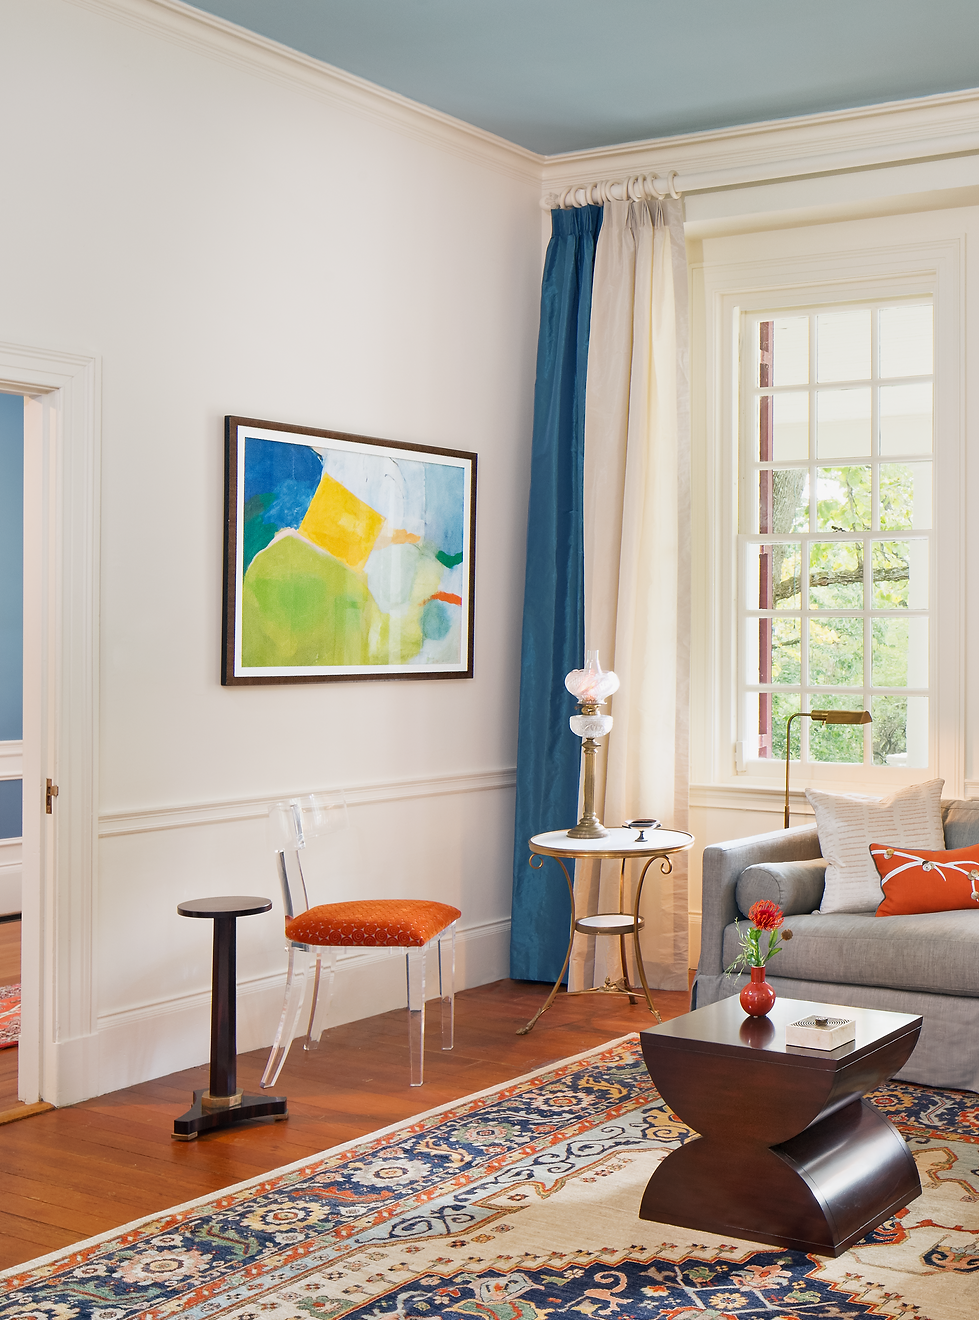
Each element is placed in relation to what already exists, and how occupants live today. Structure is not replaced—it is clarified.
Objects in Relation
Objects do not create a room. They take their meaning from it. When the architecture is cogitated, furnishings no longer compete for attention.
They settle into the room, and the room begins to hold them. Without that order, even the finest pieces remain isolated.
Placement
Placement is the discipline that brings a room into focus. It is not arrangement, but alignment—measured against proportion, light, and use.
A single object, placed correctly, can resolve what many cannot.

A Point of View
Good design is not the act of adding, but of understanding what is already there.
Every room carries its own order—its proportions, its light, its constraints. The skill is to recognize it and to respond with clarity.
When that happens, the result does not feel haphazardly designed. It feels inevitable.
Adaptive Reuse
Buildings that carry the logic of their original purpose.
There is a growing assumption that an empty structure is simply waiting to be reassigned—that an office can become a residence by designation alone. On paper, it appears efficient. In practice, it is far more complex.
Office buildings are designed for occupation, not habitation. Their structure favors repetition, depth, and efficiency. Floor plates extend inward, and light is borrowed from the perimeter. Interiors assume artificial illumination and continuous activity.
This works when people arrive, work, and leave. It does not translate easily to living.
A residence requires orientation—access to natural light, a sense of privacy, and the ability to withdraw. These are not surface conditions. They are shaped by structure. When that structure resists them, the result is not immediately visible, but it is felt.
Many conversions fail in this way. Rooms lack light. Layouts feel forced. Space is repurposed, but never fully resolved.
Some buildings succeed. They tend to allow for division, carry light deeper into the plan, and provide enough height and proportion to absorb change. These buildings accommodate the transition rather than resist it.
The difference is not aesthetic. It is structural. A building can change use. It does not easily change its nature.
Without that understanding, adaptation becomes compromise rather than resolution.

Ongoing documentation of this project continues on Instagram.
On Preservation: What Renovation Often Destroys
Preservation is often misunderstood as restraint. In practice, it is a form of discipline.
It requires recognizing when a space has already resolved itself—in proportion, in material, in light.
Renovation, by contrast, tends to operate on the assumption that something must be added, replaced, or corrected.
And this is where damage occurs. Not visibly, at first. But structurally—in the quiet relationships that define a room.
Original materials are simplified. Edges are softened over time, sometimes with nicks and scrapes. Proportion is adjusted to accommodate new elements.
The result is not always failure, but it is often a loss of clarity. What once felt inevitable begins to feel composed.
This is the difference between restoration and renovation. One returns a space to its logic. The other risks replacing it.

On Preservation: What Remains Beneath
Not all of the components in a room are meant to be seen.
Beneath the finished surface, structure remains—irregular, imperfect, and unchanged by intention.
-
Bricks shift
-
Mortar settles
-
Wood shrinks and expands
Time leaves its record without concern for appearance.
The surface above may be refined
-
Ordered
-
Imposed
But it depends entirely on what has endured beneath it.
To preserve a room is not only to maintain what is visible, but to respect what continues to hold it in place.

On Proportion: Why the Rectangular Floorplan Persists
The rectangular room is not a convention; it is a consequence.
Across time, across cultures, it appears not because it was repeated, but because it resolves space clearly.
Early dwellings organized themselves along straight lines. Walls extended. Openings aligned. Light entered from the edge and moved inward. The shape followed what could be built—and what could be understood.
Later, it became more deliberate. Rooms were placed in relation to one another. Axes emerged. Proportion began to matter.
Not as decoration—but as structure.
Because proportion governs more than appearance:
How light enters, how a wall can hold weight, and how a room allows movement without confusion
When these relationships are correct, a space feels settled.
When they are not, something begins to resist—quietly, but persistently.
The rectangular plan endured because it allowed clarity.
It could be repeated, divided, adapted—without losing order.
Even as architecture shifted, even as styles changed, the underlying geometry remained.
Not out of habit; out of necessity.
Today, it is often incorrectly treated as a default.
However, it is the framework that allows a room to function without explanation.
Remove it—or distort it without understanding—and the space begins to lose coherence.
Not visibly, at first, but in how it is used, how it is felt.
The rectangular room does not draw attention to itself. It allows everything else to belong.

On Windows: Why Windows Define the Room
A room is not defined by its walls. It is defined by how it receives light.
Before furniture is placed, before materials are selected, the room has already been established.
Light enters from a direction. It moves across surfaces. It defines depth, reveals proportion, and determines where the room begins and ends.
A window is not simply an opening. It is a condition.
Rooms with light from one side behave differently than those with opposing exposures. A space that receives morning light holds a different character than one that relies on the afternoon.
These differences are not decorative. They are structural to how the room is experienced.
When this is ignored, design begins to compensate. Artificial light increases. Materials are chosen to correct imbalance. Furniture is forced into positions that resist the natural orientation of the room.
The result is not failure—but it is effort.
A well-resolved room does not rely on correction. It works with the light it receives through its windows

On Windows: Control and Condition
A window is not a fixed idea, nor does it serve a single purpose.
At times, it opens to a view. At other times, it holds light.
A window facing landscape invites attention outward, while a window facing the street requires a different discipline.
In certain conditions, it must protect the room from what lies beyond. Orientation matters greatly when considering textiles and fabrics..
Light still enters—but the room decides how it is received.
A glass curtain does not remove the window.
-
It regulates it.
-
It softens glare.
-
It reduces contrast.
-
It reflects interior light after dusk
It provides privacy when the exterior no longer offers it.
At night, when the glass becomes reflective, the room turns inward again.
This is not a contradiction; it is a shift in condition.
A well-considered window does not perform one role; it responds.

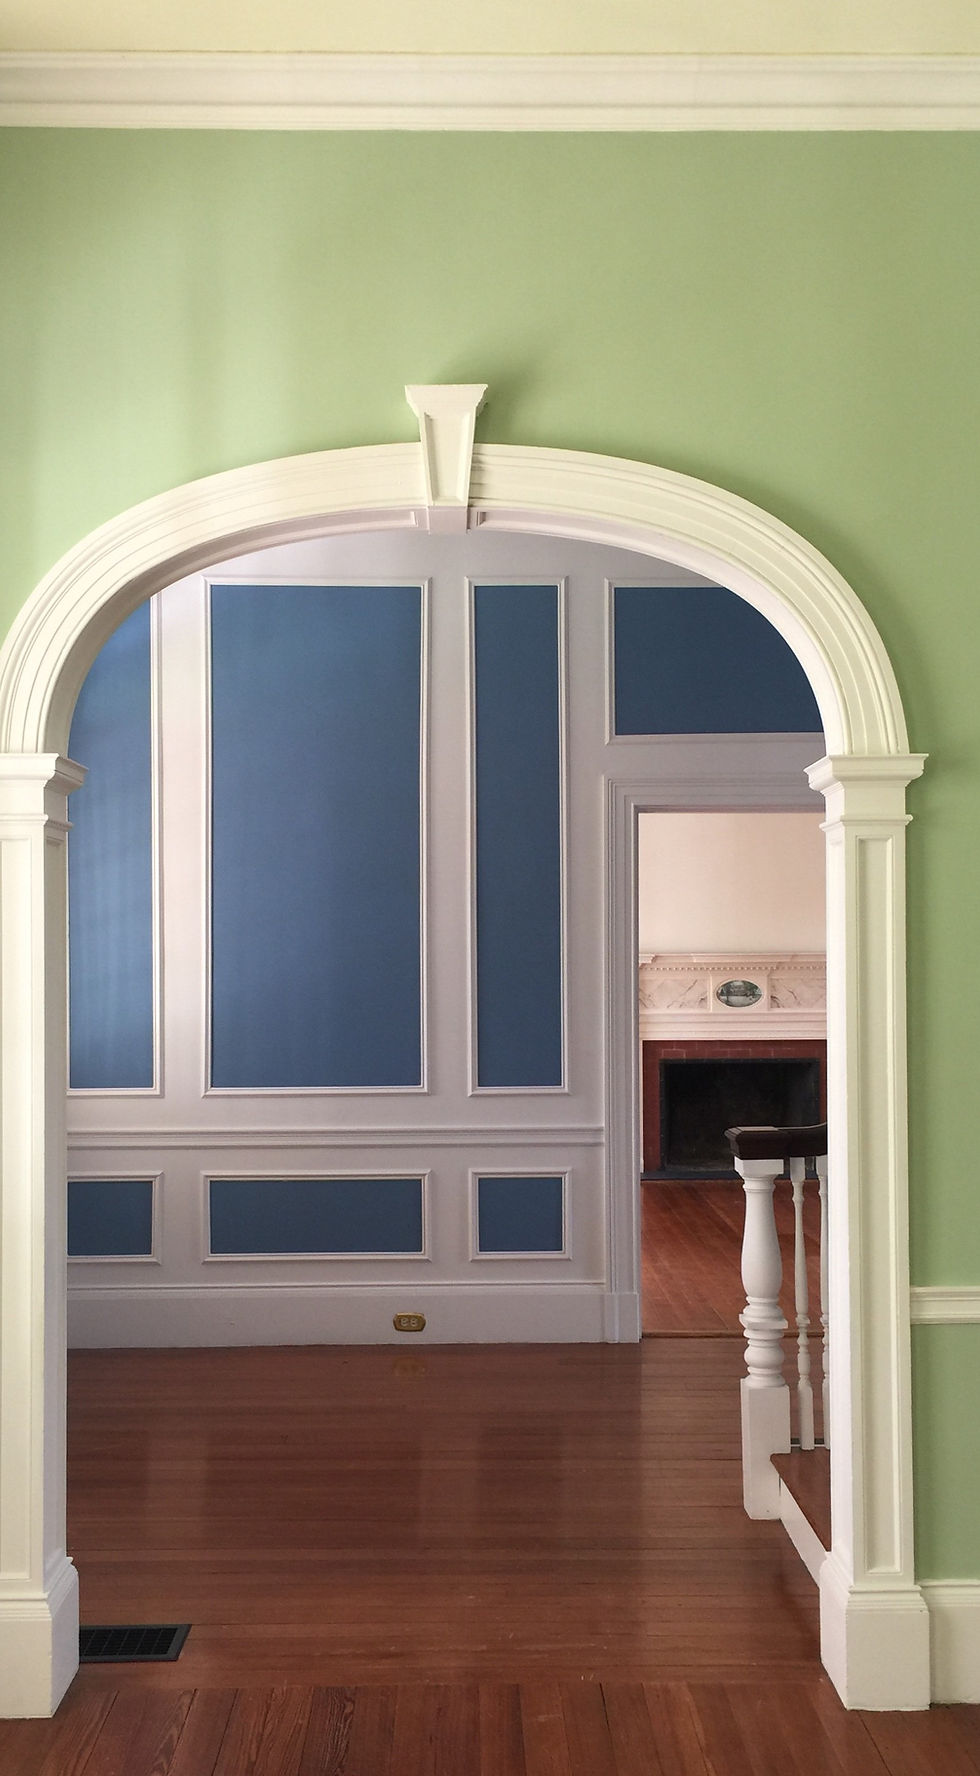
On Openings: How Rooms Connect
A room is not complete when it is enclosed. It is complete when it relates to what lies beyond it.
Openings are not interruptions in the wall. They are decisions.
They determine:
-
where one space yields to another
-
how movement occurs
-
and whether that movement is direct or deferred
A doorway aligned with another establishes clarity. One set slightly off introduces pause.
A sequence of openings creates progression. Width and height is important.
But more than either, it is their placement that defines the room’s rhythm. Too many doors create a chopped effect. Two or more on the same wall in odd sizes are inharmonious.
An opening too large dissolves the boundary. Too small, and the connection is strained.
When placed with intention, the room expands—not by size, but by continuity. You do not simply pass through an opening. You are directed by it.
This is how the house begins to reveal itself—one space at a time.
On The Floor: What Carries the Room
A floor is not a finish. It is the surface that receives everything. It carries weight, movement, and time.
Before walls are read, before objects are placed, the floor establishes the room's order. Direction is set here—in the length of boards, in the alignment of joints, in the way one material meets another.
Continuity matters. When a floor runs without interruption, the room feels resolved. When it is broken unnecessarily, the space begins to fragment.
Age reveals itself here first. Wear patterns gather along paths of use. Edges soften where movement repeats.
Color deepens where light and time remain in agreement. This is not damage. It is a record.
To replace it without understanding it is to disrupt the room's memory.
To preserve it is to allow the room to continue speaking in its own original language.

Transitions should be deliberate, not concealed.

On The Wall: Surface and Structure
A wall is not simply a boundary. It is the surface that reveals the order of the room.
Proportion becomes legible.
Height, alignment, and rhythm are no longer implied—they are seen. Openings are framed. Edges are defined, and transitions are settled.
Paneling, molding, and trim are not applied decoration; they are the means by which the wall is given structure.
When they are correct, the room feels composed without explanation. When they are altered without understanding, the surface loses its continuity.
The room may still function—but it no longer holds itself together.
On the Ceiling: What Contains the Room
The ceiling is rarely the first thing seen, but it is always felt.
It defines the upper limit of the room—
not only in height, but in proportion.
A low ceiling compresses. A higher one releases.
But height alone is not what matters. It is how the ceiling meets the walls, how it carries across the space, and whether it remains quiet or begins to compete.
When the ceiling is in correct proportion, the room holds together. When it is not, the room begins to drift.
Beams, plaster, or plain surface—the material is secondary.
What matters is continuity. Interrupt it without reason, and the room loses its boundary.
Overwork it, and the eye is pulled upward too quickly. The ceiling is not meant to attract attention. It is meant to complete the space.
It allows the room to rest—just as the floor allows it to stand.

On Arrangement: How Space is Organized

A room is not understood by its dimensions alone. It is understood by how it is arranged.
Before materials are refined, before objects are introduced, the room begins to take shape through placement.
Arrangement is not decoration. It is the organization of use. Seating defines where people gather.
Clearances define how one moves. Alignment establishes order without calling attention to itself.
When the arrangement is correct, the room becomes legible. Its purpose is evident without explanation. When it is not, the room remains uncertain.
Objects, no matter how grand or how they sit, may be present, but they do not hold a room together.
Arrangement establishes the inteded use.
On Objects: Placement and Restraint
Objects follow use. They do not define it.
They reveal how well the overall plan was conceived.
Placement is not about decoration. It is a decision about weight, alignment, and use.
Each object introduces presence and should have a suitable function.
Too many, and the room loses its clarity. Too few, and it feels unfinished.
Restraint is not absence; it is selection. An object should not compete with the room. It should belong to it—in scale, in position, and in purpose.
When placement is correct, the room holds its balance. Nothing asks for attention. Everything feels necessary.

Any object should stand on its own before anything is added to it.
On Hardware: How Rooms are Secured
A door is architecture in motion.
Hardware determines how that movement is experienced.
A knob, lever, latch, hinge, lock, or bolt may occupy very little space, yet each affects the way a room is entered, closed, and secured.
Good hardware has weight.
The hand recognizes quality before the eye has time to examine it.
In an older house, original hardware is part of the building's history. Mortise locks, substantial hinges, porcelain or metal knobs, escutcheons, and even simple push-button switches belong to the architectural vocabulary of the rooms they serve. When they survive, they should be understood before they are replaced. if erroneously painted, it should be removed. New hardware requires the same consideration.
Scale matters. So does proportion, material, finish, and the relationship between the hardware and the door itself.
A delicate knob on a substantial door can appear inadequate. An oversized lever can overwhelm a finely proportioned one.
Security introduces another requirement. A lock must perform its purpose, but function need not require abandoning character. Modern security can often be incorporated without allowing the hardware to become visually disconnected from the architecture around it.
These are small decisions, but they are encountered constantly.
We hear the latch engage. We close the door behind us. Hardware is where the architecture meets the hand.
Transition From the Outside

Transition From Room to Room

On Hardware: What Is Lost in Covering
Well-designed hardware is made to be handled.
Over time, it acquires patina—not by addition, but by human contact.
When covered, that record is lost.
-
Edges soften
-
Profiles disappear
-
Precise details evaporate
What was once defined becomes indistinct. This is not protection; it is a form of carelessness and a lack of respect for the past.
Often done without pause—or without recognizing what is already there.
A hinge is not incidental. It is part of the room’s construction.
-
It carries alignment
-
It holds weight
-
It validates use
To cover it is to remove its story; whose hands created this?
And once obscured, it is rarely fully recoverable.
Repair should restore the line, not interrupt it.
.jpg)


The finished result is always worth the time and effort it takes.
On Hardware: Contemporary Expression
A room is secured by necessity.
It is expressed through detail.
Hardware no longer announces itself as a mechanism.
It is reduced, refined, and often quiet.
Edges are softened. Surfaces are controlled.
The hand still meets the object—but with less resistance, less weight.
The principle remains.
What was once visible is now absorbed into the room.
Not removed—resolved.
This mechanism disappears elegantly, while the intention remains.

Image courtesty of FSB Door Hardware - © Philipp Jester - Architect: Lars Triesch
On Use: Why Rooms Exist
A room is not defined by how it looks. It is defined by what takes place within it.
Use is not added after the fact. It is understood at the outset.
Arrangement begins to suggest it.
Openings allow it.
Light supports it.
But use is what gives the room clarity.
-
A dining room gathers
-
A library offers repose
-
A parlor or living room allows reception and entertainment
These are not stylistic decisions.
They are functions that the room must support.
When use is clear, the room feels settled. Nothing needs to be explained.
When it is not, the room begins to imitate itself—it appears complete, but does not function as intended.A well-considered room does not announce its purpose. It makes it evident.

Each room is defined by what takes place within it. An efficient floorplan is only one step that guides the occupant to navigate the room (s).